

SMART LIVING LOWCOUNTRY STYLE
Ravenel Gardens helps families achieve attainable homeownership near Charleston, SC by combining modern manufactured homes, spacious homesites, and professional community management with a value that's increasingly difficult to find in today's housing market.
We offer new manufactured homes from $49,900. 40 new homesites coming with tours and sales consultations beginning Fall 2026 — join the waitlist now to get first access.
MULTI-SECTION HOMES
More space inside and out. Homesites averaging 1/3 acre. Coming Fall 2026.


LIVING ROOM

MAIN ENTRANCE AT SUNSET
COMING FALL 2026
3 BED 2 BATH | 1475 SQ FT | 28x56
The 2026 Clayton Sweetgrass is a 3 bedroom, 2 bathroom multi-section home with 1,475 square feet on a 28x56 footprint. The Sweetgrass gives you a true split floor plan — primary suite on one end, two additional bedrooms on the other — with the open living and kitchen area built for everyday family life, not just company. Set on a homesite averaging 1/3 acre, you get the kind of yard that most neighborhoods in this price range cannot offer. Practical, comfortable, and priced well below anything comparable in this market.
$75,900
COMING FALL 2026
4 BED 2 BATH | 1475 SQ FT | 28x56
The 2026 Clayton Live Oak is a 4 bedroom, 2 bathroom multi-section home with 1,475 square feet on a 28x56 footprint. Same footprint as the Sweetgrass, but with four bedrooms — making The Live Oak one of the best values in the lineup for larger families. The fourth bedroom adds real flexibility without adding significant cost, all within a smartly designed split floor plan.
VIRTUAL TOUR


LIVING ROOM
MAIN ENTRANCE AT SUNSET
$76,900


LIVING ROOM
MAIN ENTRANCE AT SUNSET
COMING FALL 2026
3 BED 2 BATH | 1475 SQ FT | 28x56
The 2026 Clayton Ocean Breeze is a premium multi-section offering — 3 bedrooms, 2 bathrooms, and 1,475 square feet on a 28x56 footprint. The Ocean Breeze brings drywall construction throughout, Energy Star certification, a split bedroom layout, and a kitchen island designed for real use. If you want the nicest finishes in the community, this is the home.
$99,900
COMING FALL 2026
4 BED 2 BATH | 1791 SQ FT | 28x68
The 2026 Clayton Shoreline is a 4 bedroom, 2 bathroom multi-section home with 1,791 square feet on a 28x68 footprint — one of the biggest homes in our lineup at Ravenel Gardens. That much space means genuine room to breathe: a full split floor plan, four full-sized bedrooms, and the kind of layout that makes a real difference when you have kids, extended family, or just need room to live. Pair that with a homesite averaging 1/3 acre and you have a setup that you're hard pressed to find anywhere else in the Lowcountry.
VIRTUAL TOUR


LIVING ROOM
MAIN ENTRANCE AT SUNSET
$83,900


THE NEIGHBORHOOD

FLOORPLAN
COMING FALL 2026
4 BED 2 BATH | 2001 SQ FT | 28x76
The 2026 Clayton Palmetto is the largest home in our lineup at Ravenel Gardens — 4 bedrooms, 2 bathrooms, 2 living rooms and 2,001 square feet of luxury on a 28x76 footprint. This is a true split floor plan with serious room to spread out, paired with upgraded finishes throughout: drywall, stainless steel kitchen appliances. The Palmetto delivers the most space and the most polish of any home in the community.
$129,900
PAY LESS THAN RENT. OWN YOUR OWN HOME.
In the common scenario with a typical minimum down payment plus homesite deposit and qualified financing, most residents pay approximately $1,300–$1,900/month for a home at Ravenel Gardens — covering the home loan payment, homesite lease, homeowner’s insurance, property taxes, and weekly trash pickup. A comparable apartment in the West Ashley or Summerville area costs about $2,000–$2,400/month.
You pay less per month than typical apartment rent — and you are buying your own home. When the loan is paid off, the loan payment disappears entirely.
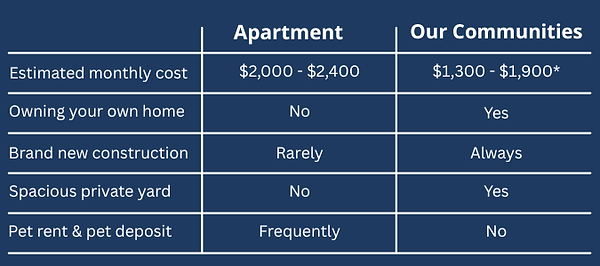
*Estimated monthly costs include the typical home loan payment, homesite lease, annual property taxes, homeowner’s insurance, and weekly trash pickup. Based on qualified financing with the minimum lender required down payment plus homesite deposit. Most manufactured home lenders require a minimum 575 credit score and $4,500/month gross household income. Actual costs vary by home model and buyer profile. Loan decision is at the sole discretion of the lender.
SINGLE SECTION HOMES


LIVING ROOM
MAIN ENTRANCE AT SUNSET
COMING FALL 2026
3 BED 2 BATH | 1140 SQ FT | 16x76
The 2026 Clayton Sandpiper is at the top of our single section lineup at Ravenel Gardens — 3 bedrooms, 2 bathrooms, and 1,140 square feet on a 16x76 footprint. The Sandpiper brings upgraded finishes and thoughtful design details on a spacious footprint — split bedrooms, open living and kitchen, and the kind of interior quality that you would expect to pay significantly more for anywhere else in this market.
VIRTUAL TOUR
$72,900


LIVING ROOM
MAIN ENTRANCE AT SUNSET
COMING FALL 2026
3 BED 2 BATH | 1140 SQ FT | 16x76
The 2026 Clayton Summer Tide is a 3 bedroom, 2 bathroom single section home with 1,140 square feet on a 16x76 footprint — the sweet spot for most families. A kitchen island anchors the open living space, the primary suite sits separate from the other two bedrooms, and a bonus flex space adds versatility. New refrigerator, range, and dishwasher included.
VIRTUAL TOUR
$59,900


DINING & KITCHEN

GUEST ROOM 2
COMING FALL 2026
3 BED 2 BATH | 1140 SQ FT | 16x76
The 2026 Clayton Tidal Creek is a 3 bedroom, 2 bathroom single section home with 1,140 square feet on a 16x76 footprint. The layout is built for how families actually live — open kitchen and living area at the center, primary suite separated from the secondary bedrooms, and enough storage to keep things organized. Solid, well-designed, and a price to make you smile.
VIRTUAL TOUR
$65,900


KITCHEN
MAIN ENTRANCE AT SUNSET
COMING FALL 2026
3 BED 2 1/2 BATH | 1178 SQ FT | 16x76
The 2026 Clayton Cooper is a 3 bedroom, 2.5 bathroom single section home with 1,178 square feet on a 16x76 footprint — and the most thoughtfully appointed home in our single section lineup. It is the only home we offer with a half bath. The kitchen island with recessed LED lighting and 42" cabinets sets a tone that carries through the entire home — drywall construction, upgraded baseboards, crown moulding, and finishes that feel a level above what this price range typically delivers. The primary suite offers not one but two closets and a private bathroom with a double vanity and a 3-cabinet linen closet. Two additional bedrooms and a full bath with double vanity complete the other end. If you want one of the nicest homes in the community, this is it.
VIRTUAL TOUR
$72,900


OPEN FLOORPLAN
MAIN ENTRANCE AT SUNSET
COMING FALL 2026
2 BED 2 BATH | 790 SQ FT | 14x60
The 2026 Clayton Heron's Nest is a 2 bedroom, 2 bathroom single section home with 790 square feet on a 14x60 footprint — and the most attainable home in our lineup. Don't let the square footage fool you. The Dogwood uses every inch well, with a split bedroom floor plan that puts both bedrooms at opposite ends of the home for maximum privacy. Two full bathrooms, an open kitchen and living area, and a price that makes renting an apartment look like a very bad deal.
VIRTUAL TOUR
$49,900


LIVING ROOM AND KITCHEN
MAIN ENTRANCE AT SUNSET
COMING FALL 2026
4 BED 2 BATH | 1001 SQ FT | 14X76
The 2026 Clayton Cypress is a 4 bedroom, 2 bathroom single section home with 1,001 square feet on a 14x76 footprint. Four bedrooms in a single section home at this price is a rare find. The Cypress makes it work with an open kitchen-to-living layout, a private primary suite, and three additional bedrooms that give families real flexibility. Over 1,000 square feet without stepping up to the multi-section price tag.
VIRTUAL TOUR
$57,900
Welcome to Ravenel Gardens
6038 Savannah Highway, Ravenel, SC 29470
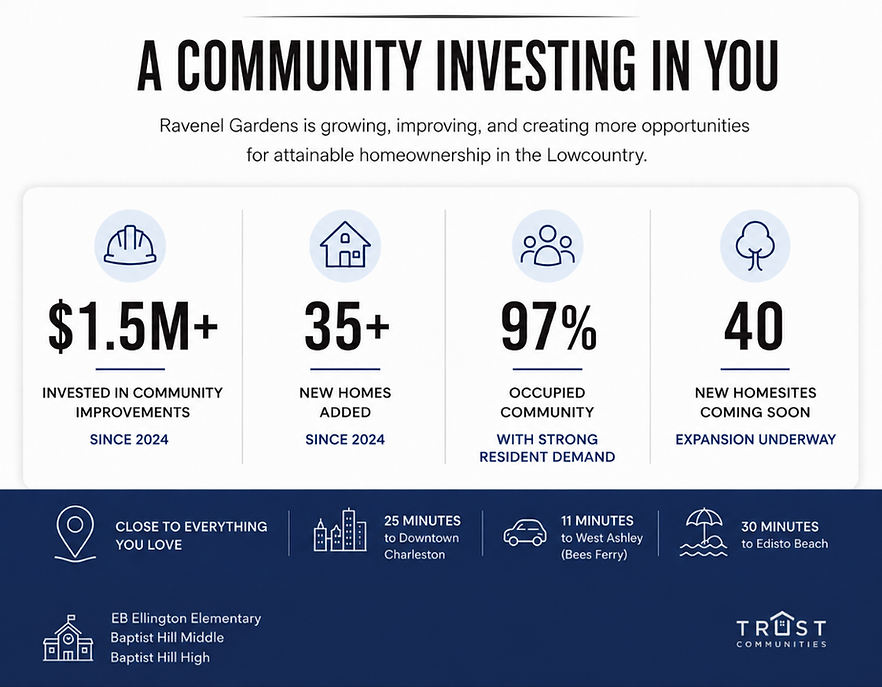
Ravenel Gardens is a professionally managed manufactured home community in Ravenel, South Carolina, offering an attainable path to homeownership just 25 minutes from Downtown Charleston, 11 minutes from West Ashley, and 30 minutes from Edisto Beach. Designed for families, retirees, and working professionals alike, our community combines the value of manufactured housing with the space, comfort, and lifestyle of the South Carolina Lowcountry.
Since coming under new ownership in February 2024, Ravenel Gardens has undergone a remarkable transformation. More than $1,500,000 has been invested in community infrastructure, over 35 new homes have been added, and occupancy has grown to approximately 97% across existing homesites. Today, the community is home to 79 residences, blending established homes with modern manufactured homes in a welcoming neighborhood environment.
Unlike many housing options in the Charleston area, Ravenel Gardens makes homeownership attainable by offering new homes directly to future residents at pricing that creates exceptional value compared to many traditional housing options. Residents enjoy spacious homesites, pet-friendly living, professional management, and convenient access to outdoor recreation, beaches, shopping, dining, and employment centers throughout the Charleston region.
Heading 2
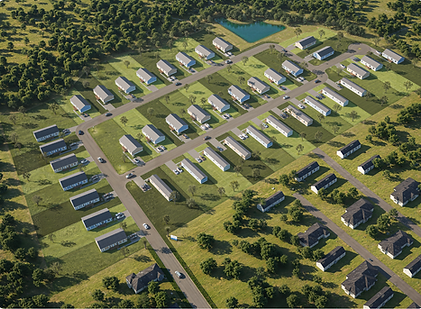
The future of Ravenel Gardens is just as exciting. A new expansion phase will introduce 40 additional homesites averaging approximately one-third acre (apx. 14,125 sq ft) each, creating even more opportunities for homebuyers seeking value, space, and room to grow. Whether you're purchasing your first home, downsizing, or simply looking for a smarter housing choice in the Charleston area, Ravenel Gardens offers Smart Living with Lowcountry Style.

WHAT OUR RESIDENTS THINK
"We couldn't be happier we picked this place. We have great neighbors and we're a skip and a hop from anywhere we wanna go."
JAMES & DEBBIE H